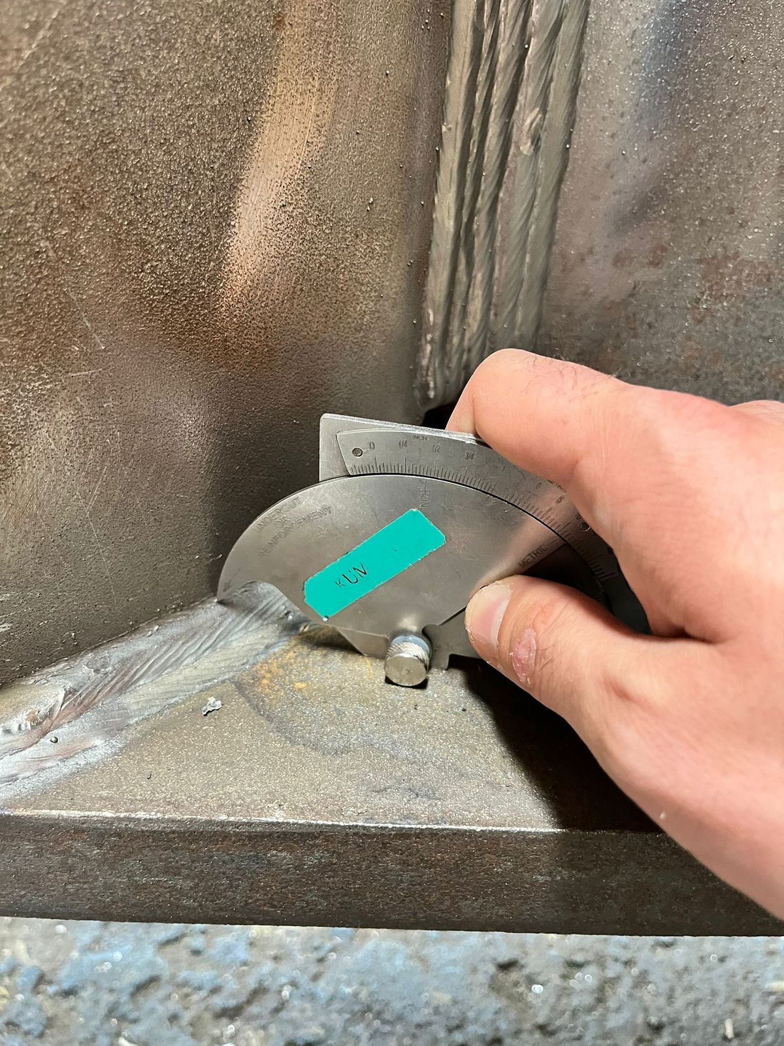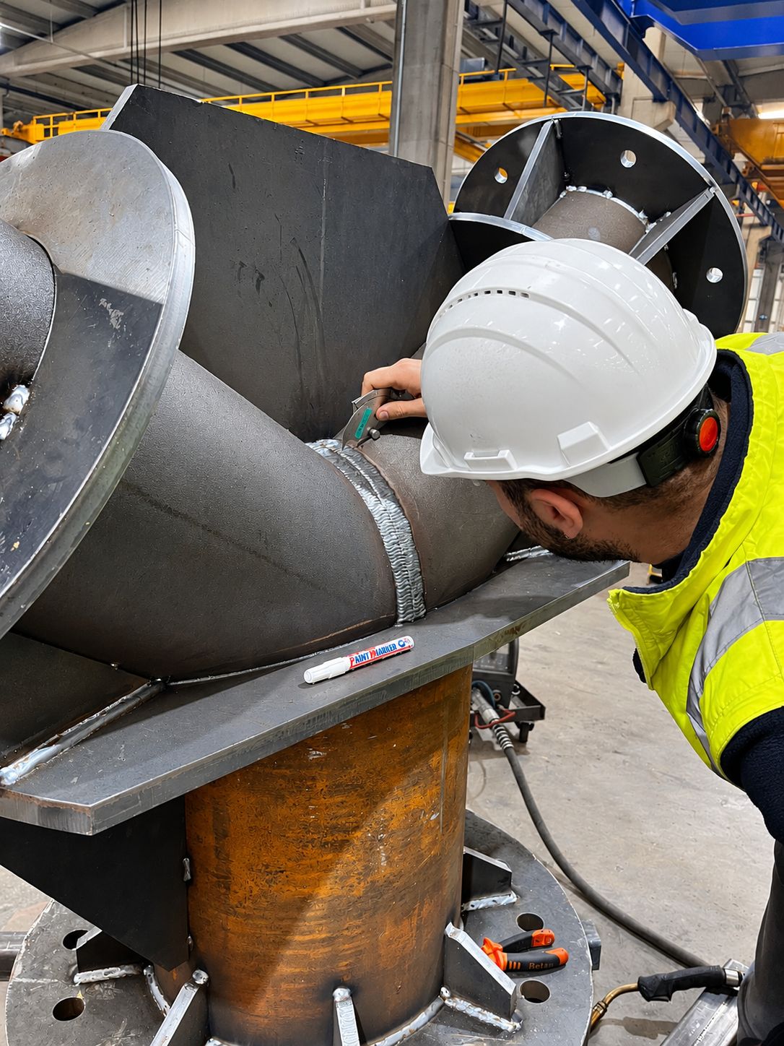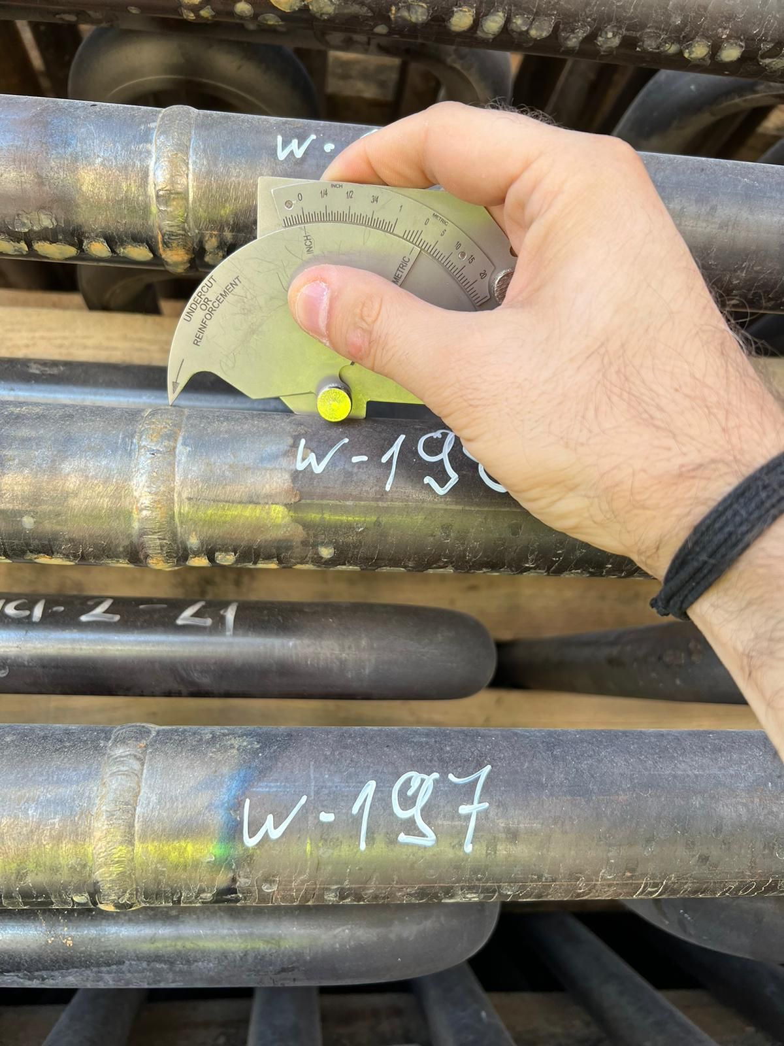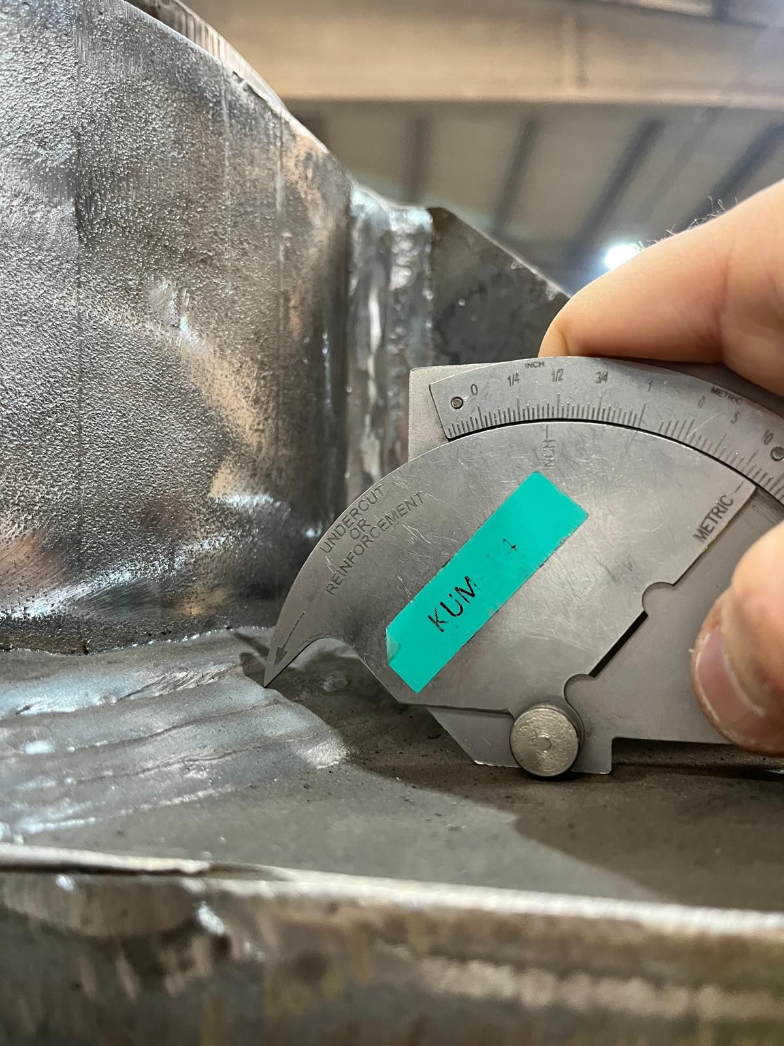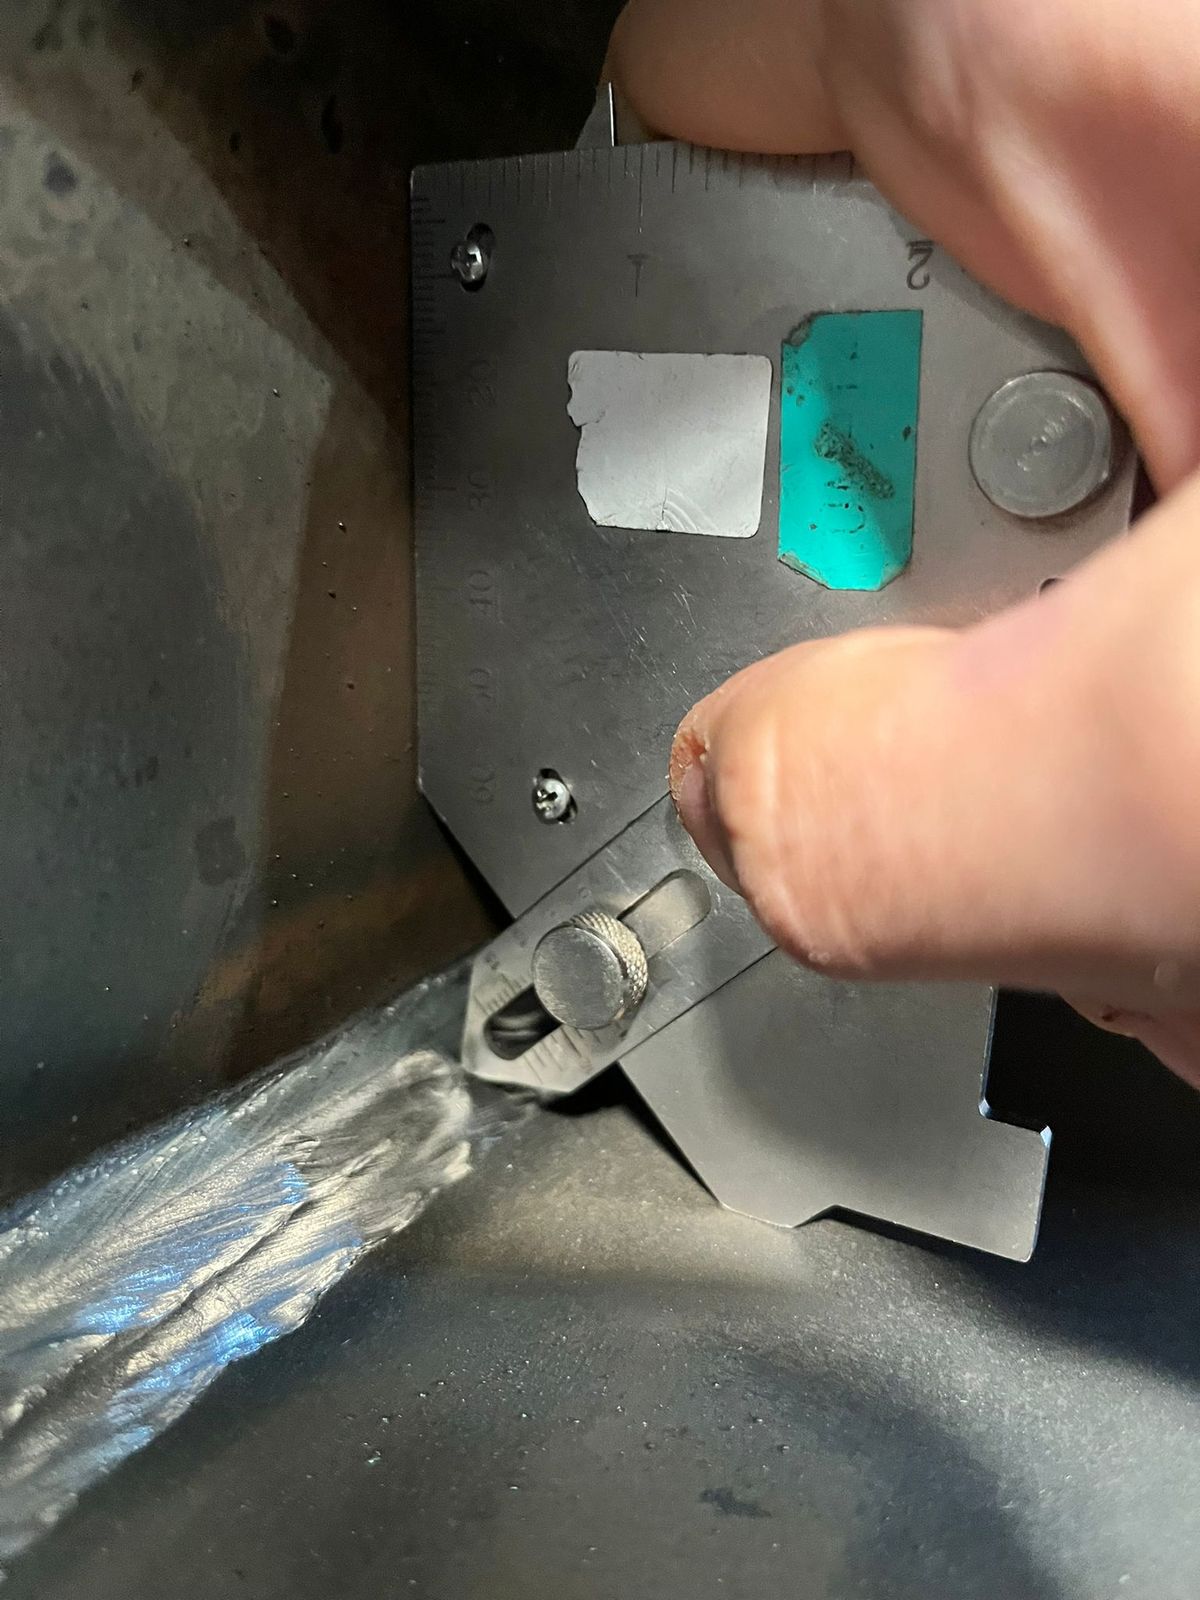

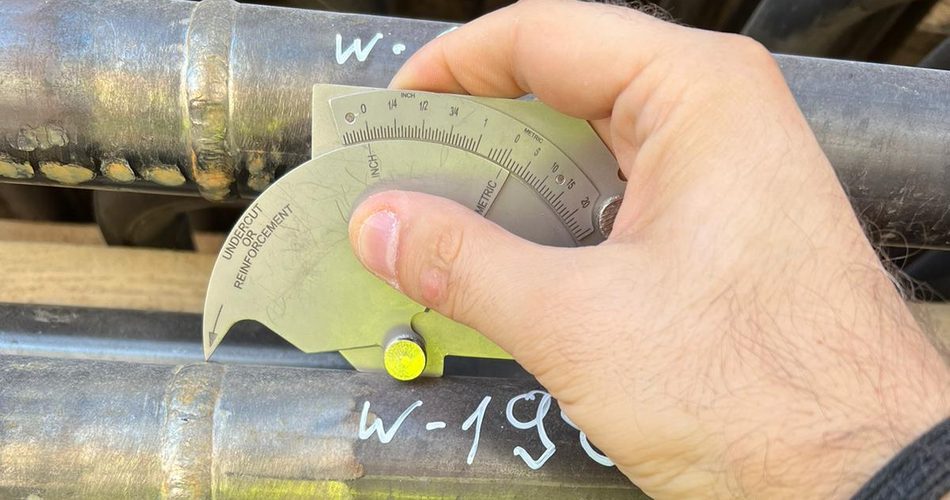
Visual Testing (VT) is a non-destructive testing method in which the surface of a material or structure is examined with the naked eye or, in some cases, with simple aids such as a magnifying glass. It reveals surface imperfections and deterioration such as cracks, corrosion and deformation. Visual testing is generally quick, simple and cost-effective, and is used as the first step in identifying potential problems on the outer surface of a material.
Which Standards Apply to Visual Testing (VT)?
As a non-destructive testing method, visual testing is carried out in accordance with specific standards. These standards have been developed to improve the reliability of the examination, ensure consistent results and harmonise quality control processes at international level.
- ISO 17637: One of the most widely used standards. It specifies the requirements for visual testing of fusion-welded joints and sets out how the examination is to be performed. It also covers details such as the equipment to be used, lighting requirements and the assessment of imperfections.
- ASME Section V, Article 9 and AWS D1.1: Frequently used American references for visual examination. These standards set out visual examination procedures, particularly for metal welds and engineering applications.
- Lighting conditions: An important element of visual testing standards. An illuminance of at least 500 lux is generally required on the surface under examination, so that there is sufficient light for imperfections to be detected reliably.
- Personnel qualification (ISO 9712): The competence of inspection personnel is another key component of visual testing standards. International standards such as ISO 9712 set out the training and certification requirements for NDT personnel. Certification ensures that personnel have the knowledge and skills to apply the method correctly and reliably.
Standards improve the accuracy of the work, deliver reliable results and help inspection results gain international recognition.
How Is Visual Testing Performed?
- 01Defining the inspection area
The material or structure to be examined is identified. The condition of the test area is an important factor; a smooth, clean surface helps to ensure accuracy during the examination.
- 02Selecting viewing aids
Although visual testing can usually be performed with the naked eye, aids such as magnifying glasses, hand-held microscopes, cameras or telescopic instruments may be used for a more detailed examination. The choice depends on the size and complexity of the surface being examined.
- 03Surface cleaning
Dirt, grease, rust or other contaminants on the surface can hinder the examination. The surface is therefore cleaned before testing begins, so that imperfections can be seen more clearly.
- 04Visual examination
All surface details are examined carefully for cracks, scratches, corrosion, deformation, lack of fusion and any other abnormalities. Any imperfection found is reported and the necessary corrective action is initiated.
- 05Recording and reporting
The findings are recorded. If an imperfection or abnormality is found, its location, type and size are reported in detail. The report serves as a reference for corrective action or further non-destructive testing.
- 06Evaluation
The results are evaluated by engineers or NDT specialists. If a significant problem is identified, further non-destructive testing or repair is called for.
Although visual testing is a quick and effective method, it can only detect imperfections that are visible on the surface. More advanced methods may be needed to detect problems within the internal structure. It is, however, the ideal method for a rapid initial check and for identifying potential defects.
Applications of Visual Testing (VT)
Visual testing is an effective non-destructive method used across many sectors to detect surface imperfections. It is widely applied to critical items such as welded joints, pressure vessels and pipelines. On weld surfaces in particular, it is the method of choice for detecting imperfections such as cracks, porosity, lack of fusion, sagging and spatter. On pressure vessels it is used to check for cracks, leaks, corrosion and deformation, while on pipelines it detects corrosion, surface deterioration and cracking.
In critical fields such as aerospace, it is essential to the safety of aircraft and spacecraft, where structural members are visually examined for cracks, signs of corrosion and other surface deterioration. It is also applied in power plants, the automotive industry and shipbuilding as part of safety, durability and quality control processes. Thanks to its ease of use and rapid results, the method has established itself as a reliable evaluation tool in many sectors.
Direct and Indirect Visual Testing
Visual testing is one of the most fundamental and widely used non-destructive testing methods, and it is applied in two different ways. Both focus on detecting surface imperfections but differ in how they are carried out and in the equipment used.
Direct Visual Testing
- The surface under examination is checked directly by the human eye.
- The surface must be accessible and adequately illuminated.
- The inspector detects cracks, corrosion, deformation and weld imperfections with the naked eye or with a magnifying glass.
- Simple, economical and fast, but may not be possible where the surface is not accessible.
Indirect (Remote) Visual Testing
- Performed with special equipment when the surface cannot be viewed directly.
- Endoscopes, borescopes, mirrors, cameras and fibre-optic devices are used.
- Typically applied in narrow or hard-to-reach areas, such as the inside of pipelines, the internal surfaces of turbines and the internal sections of aircraft engines.
- The equipment allows the surface to be viewed and recorded in detail.
When applied correctly, both methods are effective in detecting surface imperfections. The right choice depends on the characteristics of the surface, the accessibility of the area to be examined and the purpose of the examination. Visual testing plays a critical role in process safety, product quality and service life.
Advantages of Visual Testing
Its many advantages, such as ease of application, a wide range of uses and low cost, make visual testing a frequent choice in industrial and engineering applications.
- Fast, direct results: surface imperfections can be detected immediately with the naked eye or with simple equipment such as magnifiers, mirrors or lighting.
- As no complex equipment is required, it is highly efficient in terms of both cost and time.
- It can easily be applied to welds, castings, pipelines, machine parts and much more; because it can be carried out at almost any stage, it makes a major contribution to quality control.
- It allows inspectors to make an immediate assessment.
- It requires no chemicals or special processing, making it environmentally friendly, and it can easily be carried out on site or in emergencies.
- It requires less technical knowledge than other non-destructive testing methods, which shortens training. However, its effectiveness depends on the inspector’s experience and the accessibility of the surface.
What Is an NDT Specialist?
An NDT (non-destructive testing) specialist is a professional who can assess the physical integrity and quality of materials, equipment or structures without causing any damage. NDT specialists are familiar with the various inspection techniques used in industry and apply methods such as ultrasonic testing (UT), radiographic testing (RT), magnetic particle testing (MT) and visual testing (VT) to detect defects and reduce safety risks.
Why Is NDT Necessary?
Non-destructive testing is indispensable for ensuring quality and safety in industrial processes. In sectors such as oil and gas, energy, aerospace, construction and automotive, the integrity of equipment and materials is vital. By detecting potential failures in products and systems at an early stage, NDT specialists help to prevent production defects, environmental disasters and costly downtime.
Certified NDT Specialists
A certified NDT specialist is a person who has been trained in non-destructive testing methods in accordance with specific standards and has demonstrated their competence. Certificates are generally recognised internationally and are issued in accordance with standards such as ISO 9712, EN 4179 or ASNT. Specialists holding such certification can document their technical knowledge and experience and bring reliability to industrial projects.
As well as meeting quality control and safety standards in their field, certified NDT specialists provide a professional service to their clients and strengthen their competitive edge in the sector.