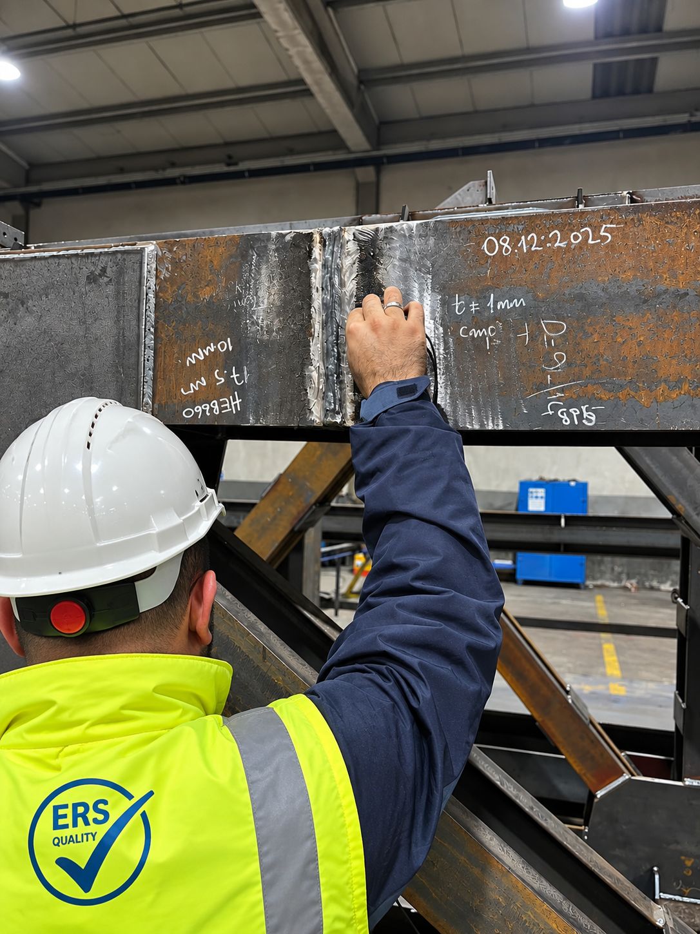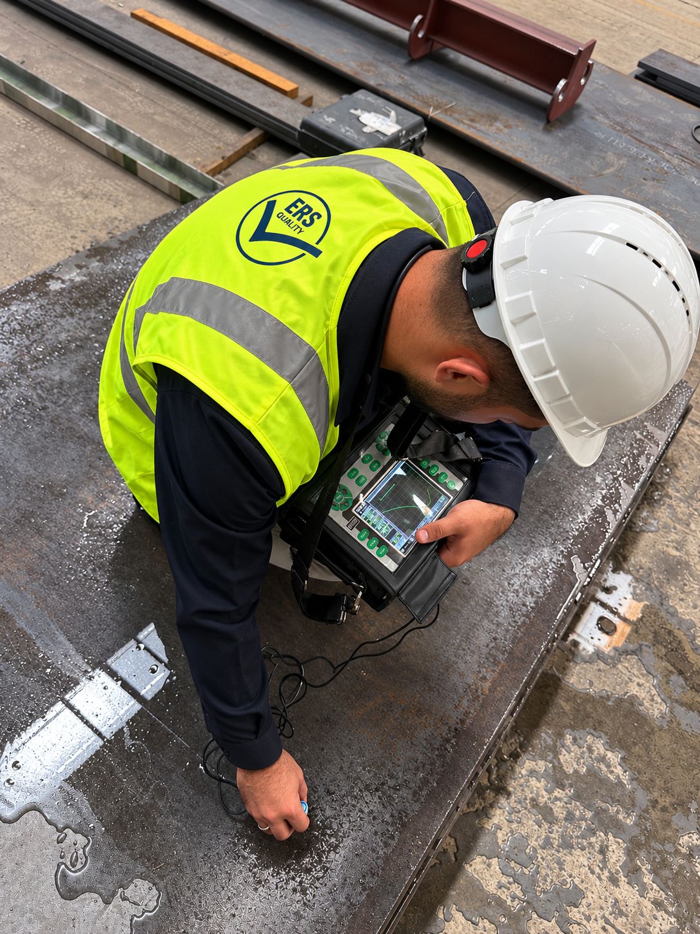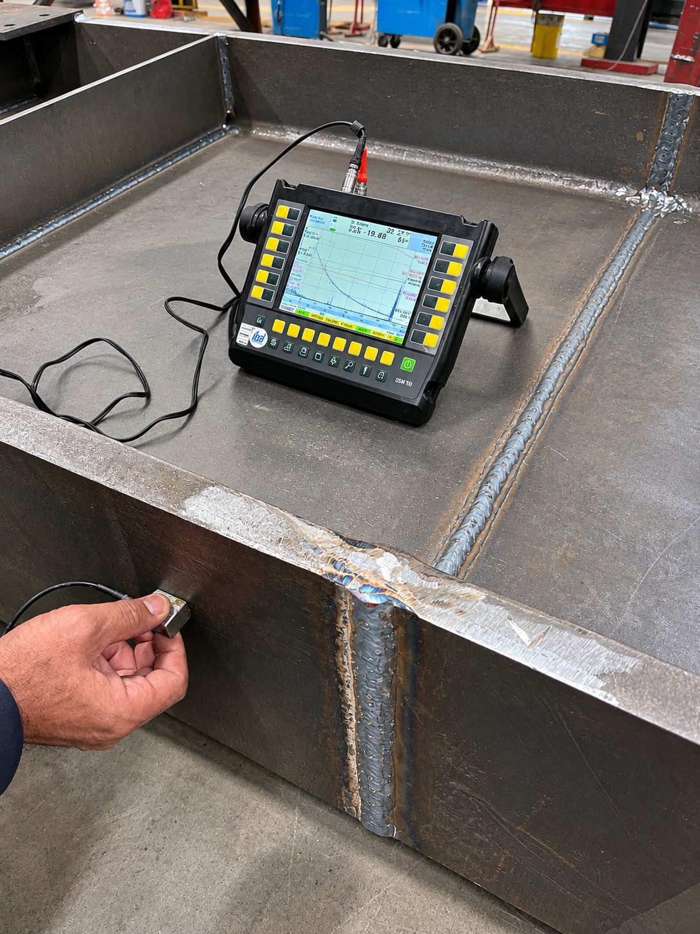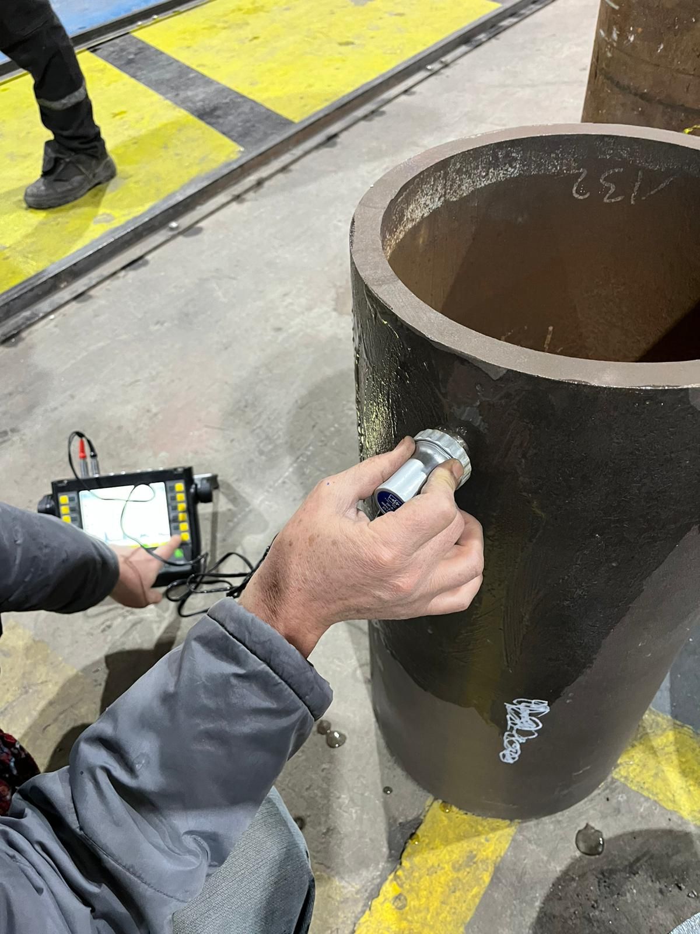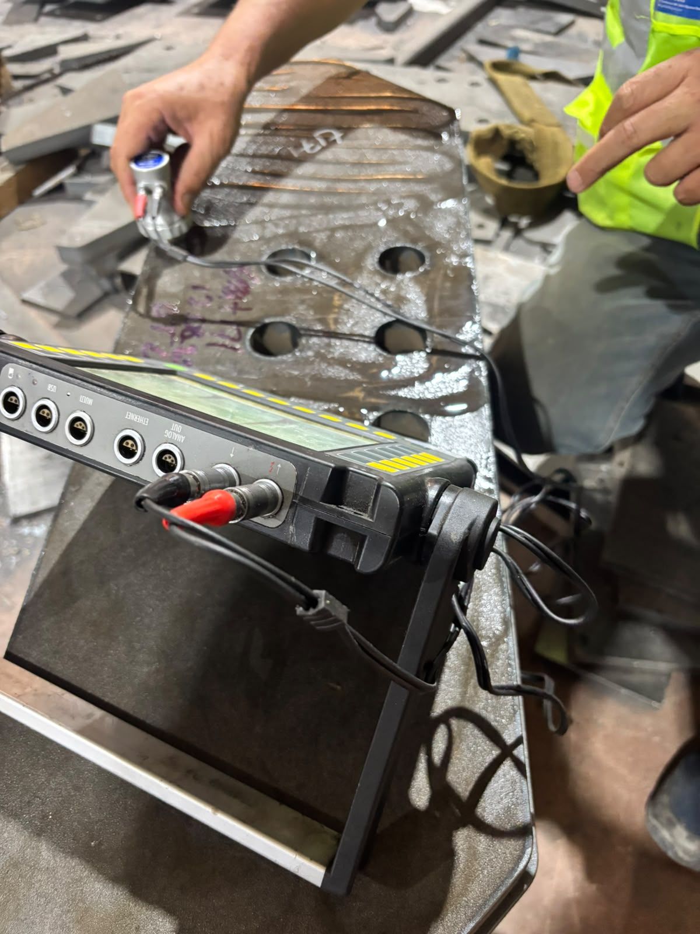


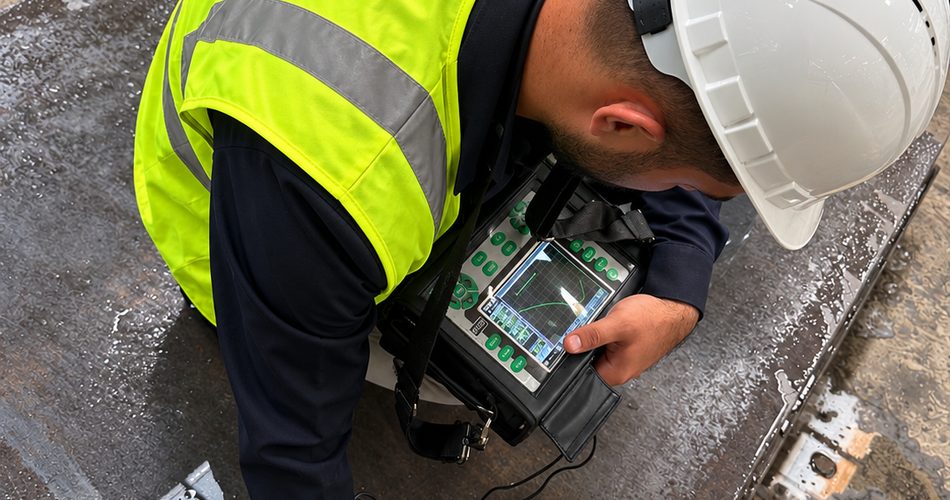
Ultrasonic testing (UT) is a non-destructive testing method that uses high-frequency sound waves to detect defects in the internal structure of a material. By analysing how the sound waves propagate through the material and are reflected back, information is obtained on subsurface flaws, cracks, voids and other internal defects.
Standards for UT
The main standards used for ultrasonic testing are international standards such as ISO 17640, EN 1714 and ASME. They define how the test is to be performed, the characteristics of the equipment, procedural details and the safety of the testing.
How Is UT Performed?
- 01Preparation
Dirt and grease are removed from the surface so that they do not impede the transmission of the sound waves.
- 02Couplant
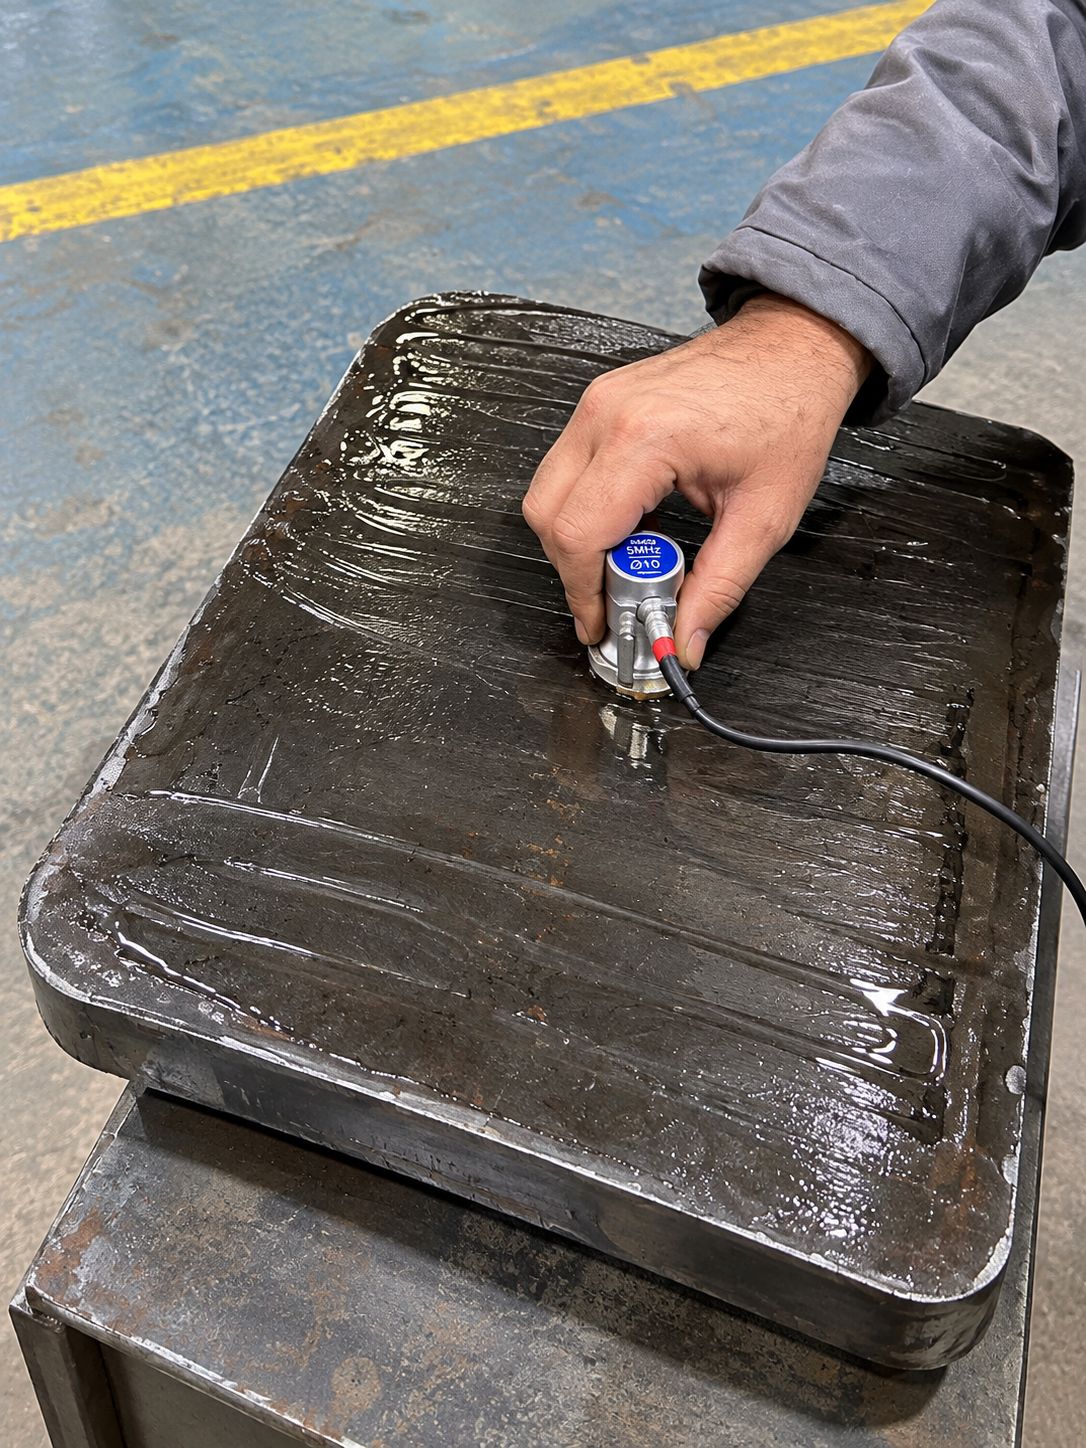
A suitable couplant (gel) is applied to transmit the sound waves into the material.
- 03Probe placement
The probe (transducer), which generates high-frequency sound waves, is placed on the surface.
- 04Wave propagation
The waves travel through the material and are reflected by internal defects.
- 05Echo reception
The transit time and amplitude of the reflected waves are analysed.
- 06Analysis of results
The internal structure of the material is evaluated on the basis of the data obtained.
Fields of Application
- Aerospace industry: Detection of internal defects in aircraft structures and components.
- Oil and gas sector: Inspection of pipelines, storage tanks and critical infrastructure.
- Automotive industry: Detection of internal flaws in automotive parts.
- Energy sector: Testing of materials used in power plants and energy infrastructure.
- Machinery manufacturing: Detection of internal cracks and voids in high-strength machinery and equipment.
- Iron and steel sector: Examination of the internal structure of materials used in steel production.
UT Equipment and Techniques
- Probe: The core component used to transmit and receive ultrasonic waves.
- Ultrasonic flaw detectors: Digital or analogue instruments that analyse the data obtained.
- Couplants: Liquids or gels that ensure proper transmission of sound into the material.
- Frequency selection: Higher frequencies resolve fine detail, while lower frequencies reach deeper defects.
Advantages
- Detects subsurface cracks, voids and cavities with great sensitivity.
- Non-destructive: causes no damage to the material.
- Fast and effective, allowing large areas to be scanned.
- Characterises internal defects with high resolution.
- Applicable to a wide range of materials, including steel, aluminium and composites.
Points to Consider
- Surface defects cannot be observed directly; other methods may be needed for surface-breaking flaws.
- The accuracy of the results depends largely on correct probe selection and application.
- An unsuitable probe directly undermines the reliability of the measurements, so the probe must be selected with great care.