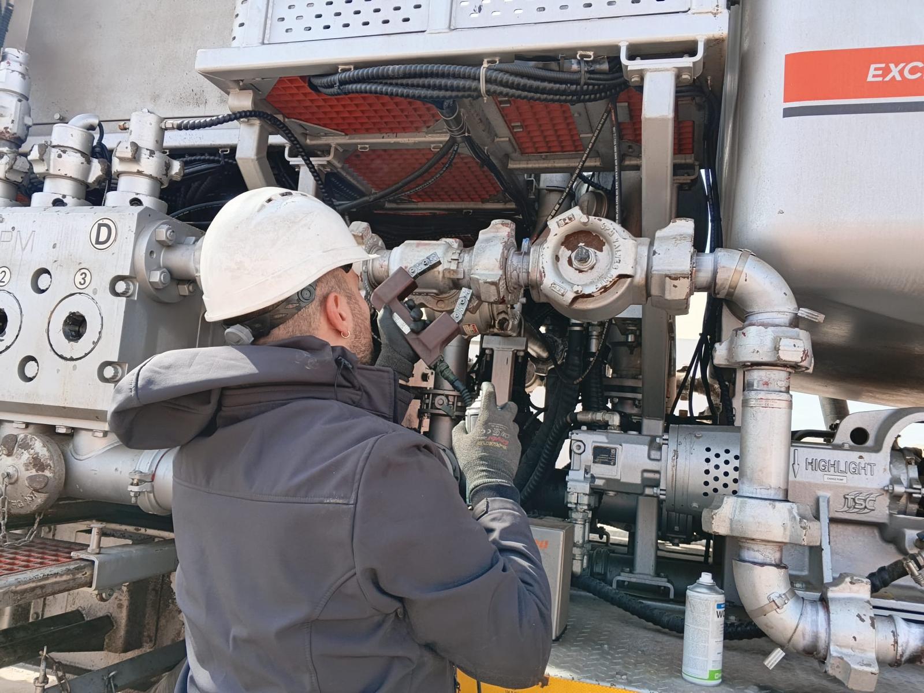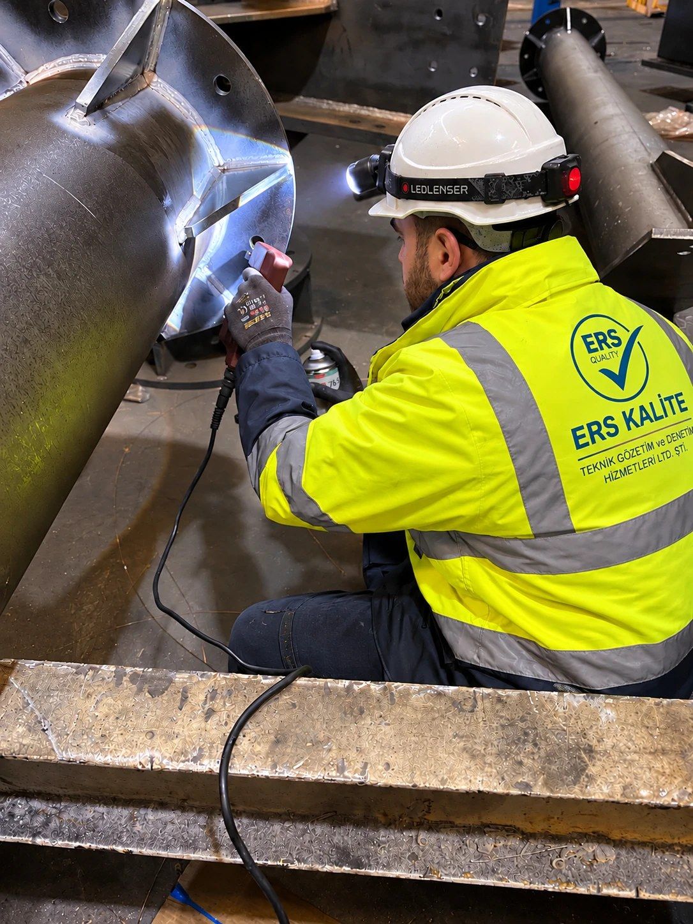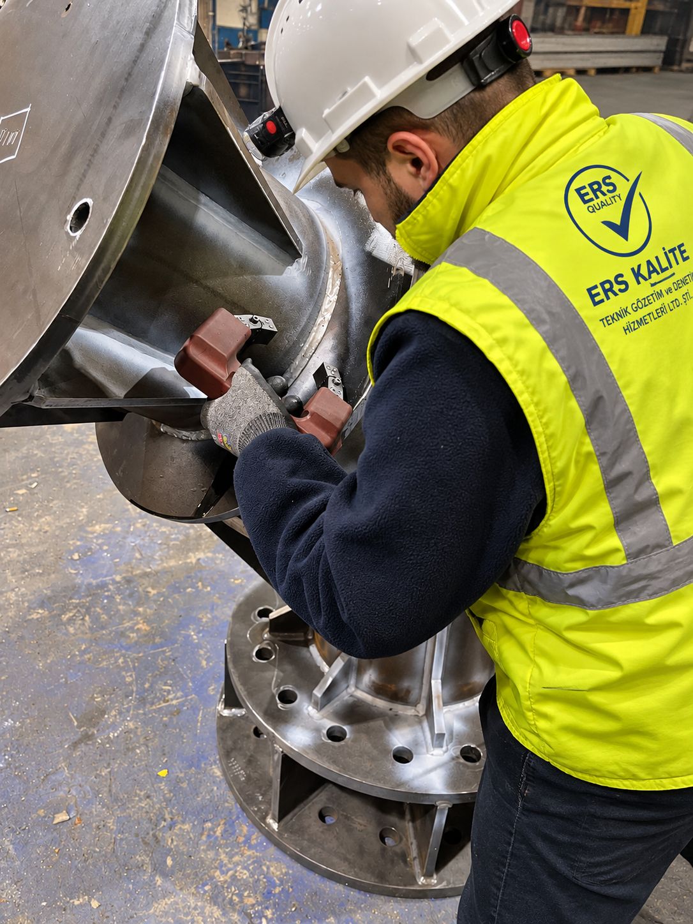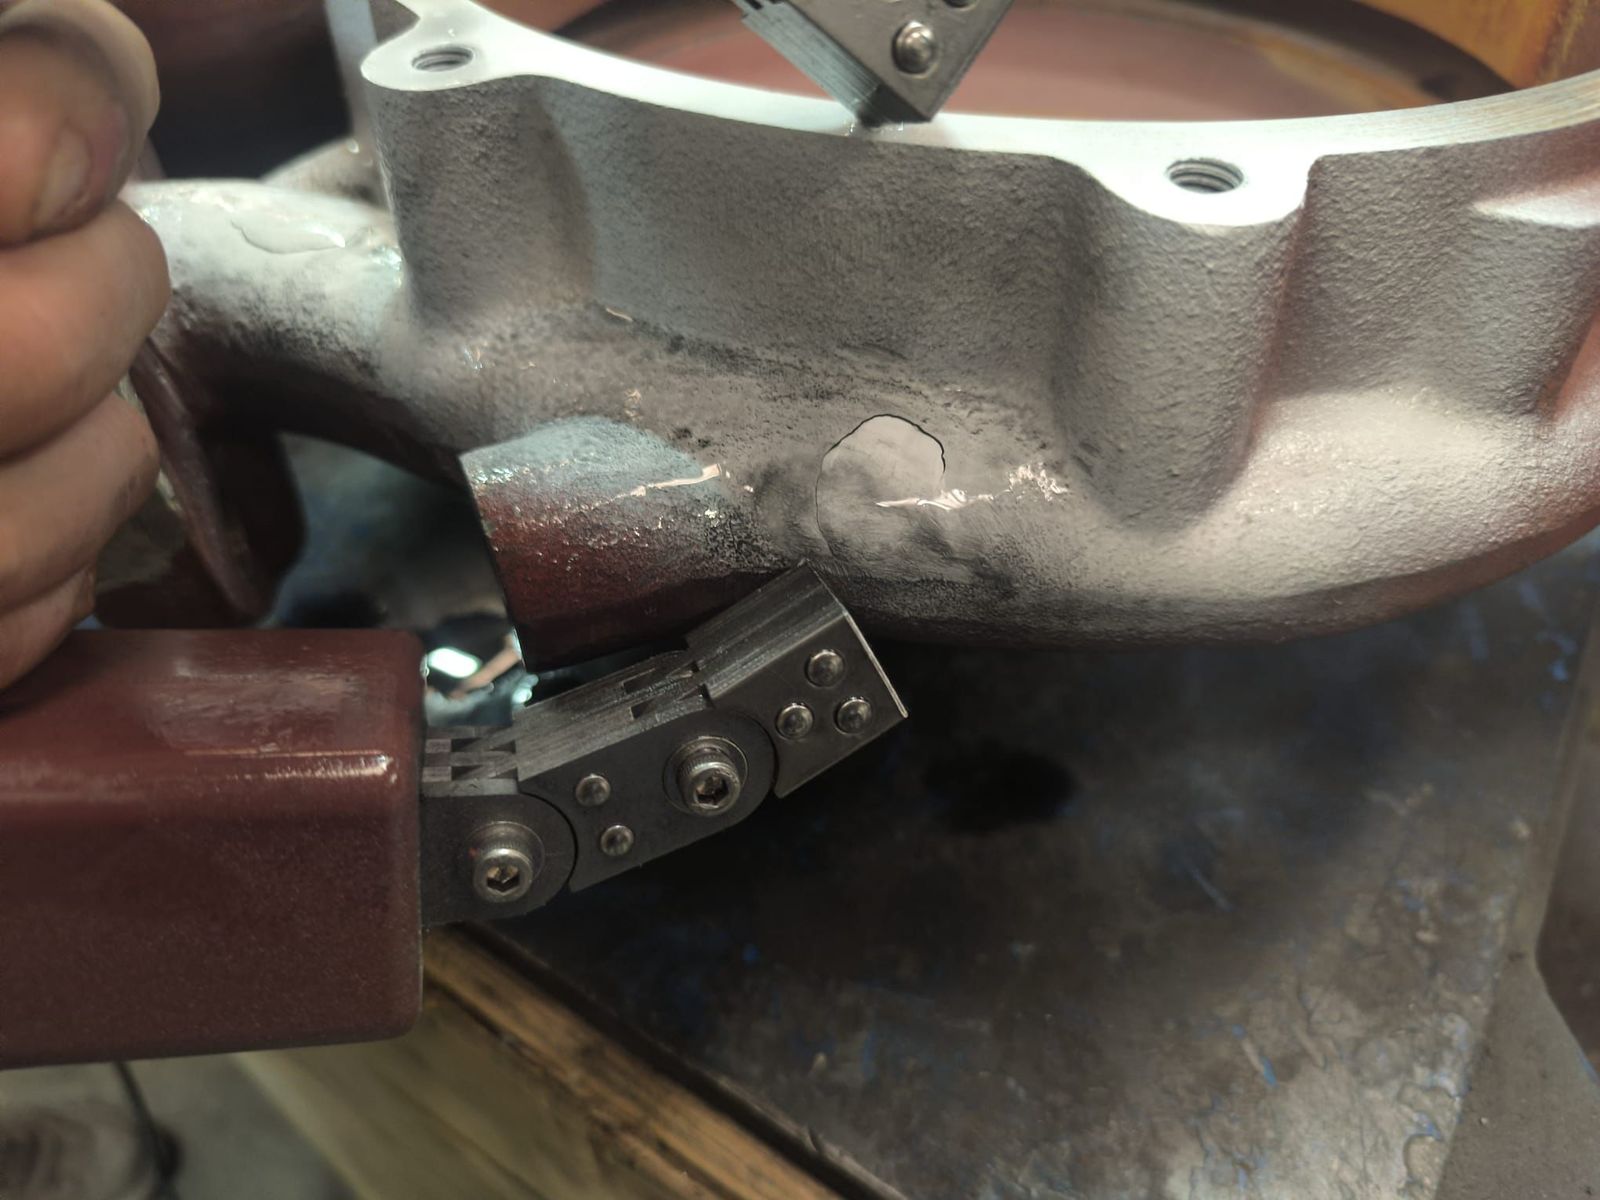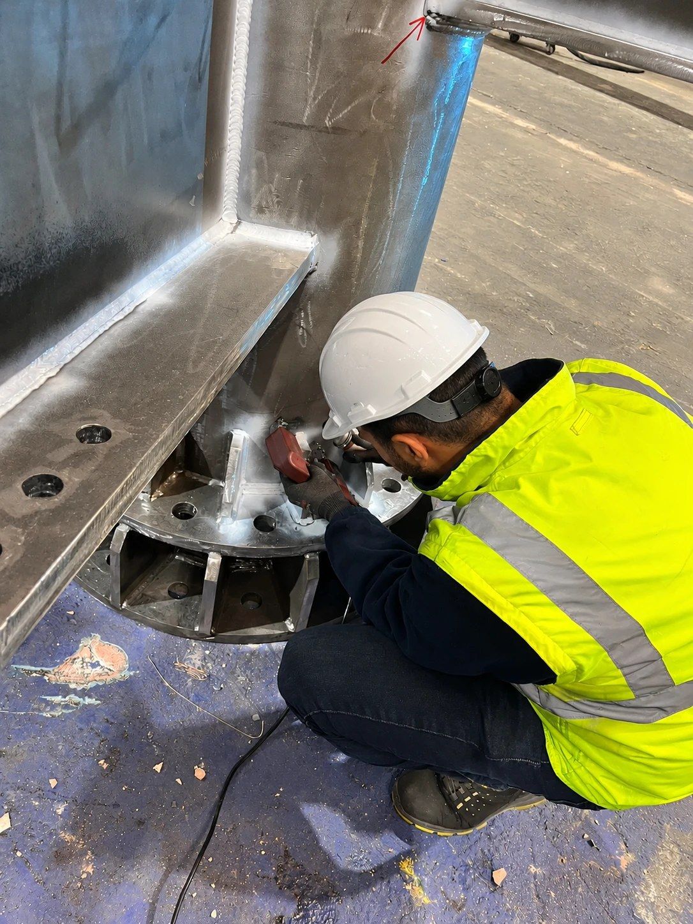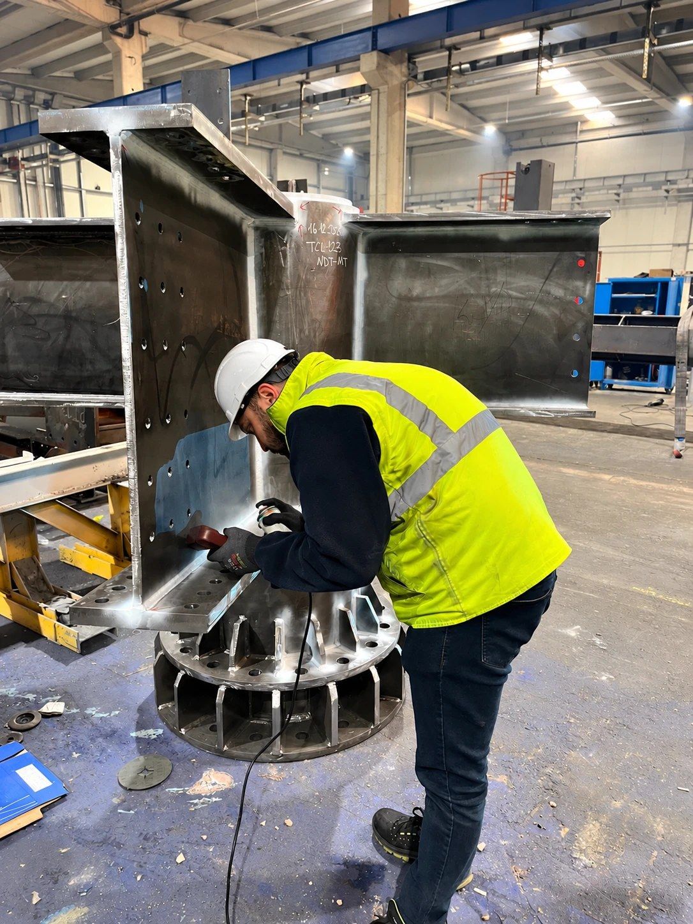


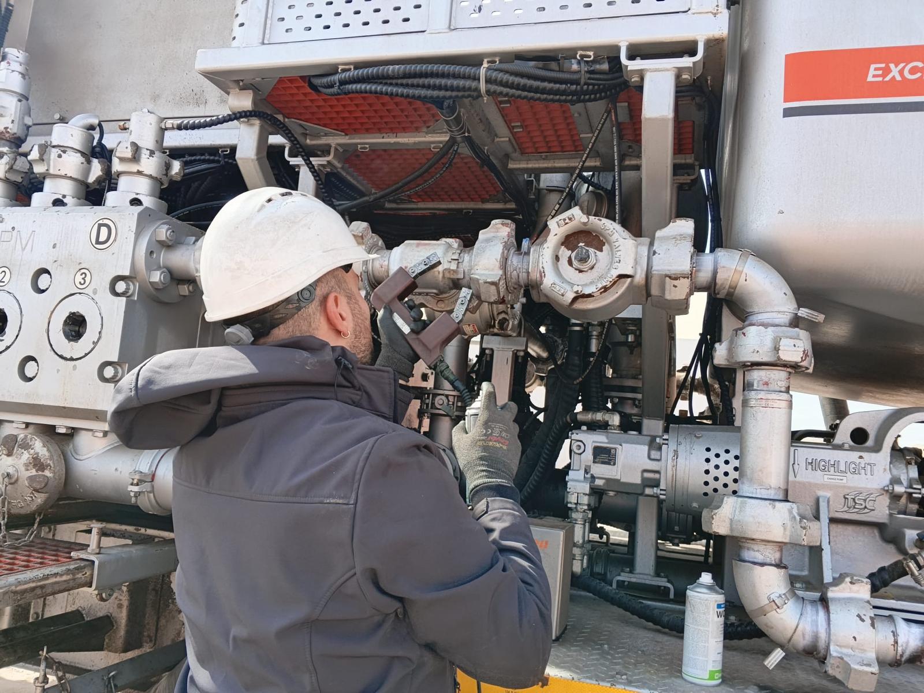
Magnetic Particle Testing (MT) is a non-destructive testing method that uses a magnetic field to detect imperfections at and just below the surface of a material. It is used in particular to find discontinuities such as cracks, pores and voids in ferromagnetic metals.
MT Testing Standards
The main standards used for magnetic particle testing are ISO 17638 and the ASME (American Society of Mechanical Engineers) codes. These standards define how the method is to be applied, as well as the accuracy, safety and procedural details of the test.
How Is MT Performed?
- 01Cleaning
The surface to be tested is cleaned of oil, dirt, rust and other foreign matter.
- 02Magnetisation
A magnetic field is induced in the component so that any imperfections can be revealed.
- 03Application of magnetic particles
Magnetic particles, either as a fine dry ferromagnetic powder or suspended in a carrier liquid, are applied to the surface.
- 04Formation of indications
The particles gather at imperfections, producing visible indications of cracks and other surface discontinuities.
- 05Evaluation
The size and location of the indications are evaluated, and a decision is made on whether the component is safe and acceptable.
Applications
- Aerospace: Ensuring the safety of aircraft components.
- Oil and gas: Inspection of pipelines, storage tanks and refinery equipment.
- Automotive: Ensuring the safety of metal components.
- Machine building and maintenance: Detecting cracks that may develop in metal machine parts.
- Iron and steel: Detecting surface imperfections in materials used in steel production.
- Power plants: Testing critical components such as generators and turbines.
Advantages
- High sensitivity: detects even very small surface imperfections.
- Non-destructive: causes no damage to the material.
- Fast results, so testing can be carried out without disrupting production.
- Economical compared with other methods.
- Easily applied with portable equipment.
Limitations
- Can only be used on ferromagnetic materials (e.g. iron and ferritic steels).
- Limited to surface and near-surface imperfections; of little use for internal flaws.
- Requires expertise and experience to obtain reliable results.
- The magnetic particles must be applied correctly and kept free from contamination.